
Clearing Land for Metal Building Sites Ohio
A metal building goes smoother when the pad area, access, utilities, and drainage are thought through before the first truck shows up.
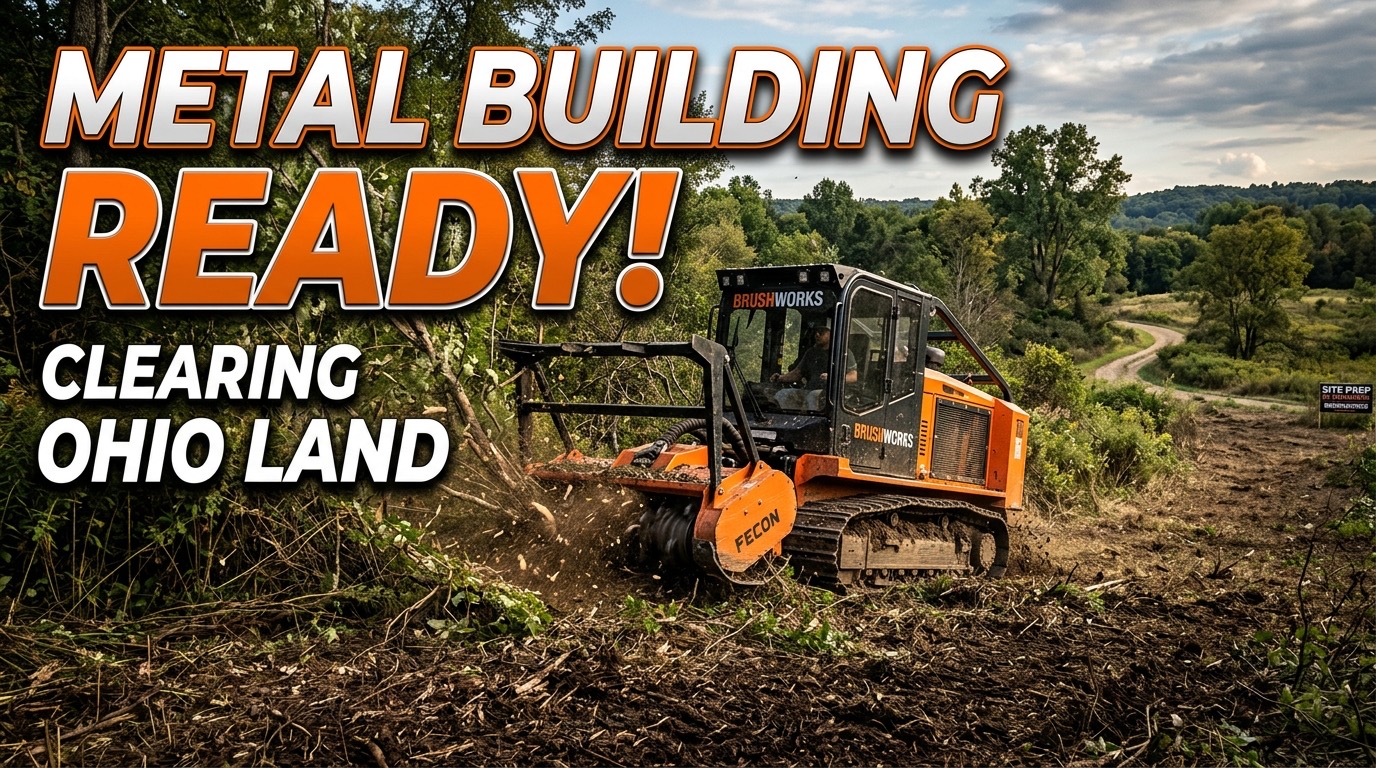
Clearing land for a metal building site in Ohio is not just about making room for the structure. The building footprint is only part of the job. A pole barn, steel shop, equipment shed, detached garage, barndominium, livestock shelter, or storage building needs access, drainage, utility routes, delivery space, and enough open ground for the people doing the work.
That matters on rural properties around Cincinnati and across southwest Ohio. A building may sit behind a house, down a farm lane, along a fence row, beside an existing barn, at the edge of a field, or on a wooded patch that has not been touched in years. On paper, the building looks simple. On the ground, there may be honeysuckle, saplings, thorn trees, grapevine, old wire, deadfall, soft clay, hidden stumps, low limbs, and no clear path for concrete trucks or steel delivery.
When that site is not opened early, the builder and excavator end up making decisions with poor visibility. They may not see the slope, low spots, drainage path, old fence line, buried debris, or trees that will interfere with roof overhangs and future gutters. They may also find out too late that a truck cannot make the turn, a trailer cannot back in, or the best utility route is still buried in brush.
The better plan is to clear enough land to understand the site before the building schedule gets tight. That does not mean stripping the property bare. It means opening the right area, protecting what should stay, and giving the next contractor room to build without fighting the ground.
Planning a metal building site?
Send the address, building size, planned access route, and a few photos. Brushworks can help open the pad area, lane, utility route, and staging space before grading or concrete work starts.
Clear more than the building footprint
A common mistake is staking the building corners and clearing only that rectangle. It sounds tidy, but it is rarely enough. Metal building crews need room to work around the outside. Concrete crews need access for forms, stone, pumps, trucks, and finishing. Steel deliveries may come on long trailers that need wide turns and a place to unload. If the building uses overhead doors, lean-tos, gutters, downspouts, aprons, or future additions, the site needs space for those too.
Think in working zones. The first zone is the actual building pad. The second is the grading and drainage area around it. The third is access for trucks, equipment, and material. The fourth is the utility path for electric, water, fiber, drainage, propane, or sewer. On small residential lots, those zones may overlap. On rural acreage, they may stretch from the road all the way back to the building site.
If the site is wooded or heavily overgrown, clear enough to let the builder and excavator walk the area without guessing. Once they can see the grade and access, they can confirm whether the original location still makes sense. Moving a building twenty feet on paper is easy. Moving it after clearing, stone, trenching, and concrete is not.
Access can make or break the project
Metal buildings often fail the access test before they fail the building site test. A field may have plenty of room for the structure, but the entrance is tight. A driveway may work for a pickup, but not for a truck pulling steel panels. A wooded lane may look open until low limbs, vines, and brush scrape equipment. A soft approach across Ohio clay can turn into ruts after one heavy delivery.
Before clearing starts, walk the route from the road to the proposed site. Look at gate width, turning room, culverts, ditch crossings, overhead wires, low branches, soft ground, old fence posts, and where trucks will turn around. If concrete trucks need to reach the pad, the access route matters as much as the pad. If the steel package has to be staged away from the building, that area also needs to be open and reasonably firm.
A good clearing plan opens the route the project will actually use. Sometimes that means widening an existing farm lane. Sometimes it means clearing a temporary construction path that later becomes a gravel driveway. Sometimes it means removing brush around a field entrance so drivers can see the culvert and make the turn safely.
Drainage should be visible before pad work
Ohio metal building sites need drainage attention early. In Cincinnati, Warren County, Butler County, Clermont County, Hamilton County, and nearby rural areas, clay soils hold water. A flat-looking patch in July can show its real problems after spring rain. Brush can hide swales, seeps, old tile outlets, low pockets, and places where water already crosses the property.
Clearing helps expose those drainage clues. Once the brush is down, you can see whether water is moving toward the planned pad, away from it, or across the future driveway. You can see if a nearby ditch needs to be reopened, if a culvert is buried in honeysuckle, or if a field edge has been holding water for years. That information matters before fill, stone, and concrete go in.
Metal buildings do not like poor drainage. Water around a pad can soften access, undermine gravel, splash mud onto siding, freeze near doors, and make the building less useful. Clearing the site early gives the excavator a chance to shape the area correctly instead of trying to fix drainage after the building is standing.
Keep the right trees and remove the problem trees
Not every tree near a metal building site needs to go. Good shade, privacy, windbreaks, and healthy boundary trees can add real value. The issue is picking which trees help the finished site and which ones will cause problems.
Trees too close to the pad can interfere with excavation, gutters, siding, roof panels, overhead doors, and future maintenance. Leaning trees, dead ash, box elder, brittle limbs, thorn trees, and trees wrapped in grapevine deserve a close look. Saplings and brush directly in the work area are usually easier to handle before stone, forms, utilities, and equipment are in place.
It is also worth thinking about root zones. Heavy grading around trees you plan to keep can damage them. Parking equipment over roots can compact the soil. Cutting one side of a wooded edge can expose remaining trees to wind. A practical plan clears enough space to build while keeping the good trees far enough away from the work to survive.
Where forestry mulching fits before a metal building
Forestry mulching can be a useful first step when the building site, access lane, or staging area is covered in brush, saplings, honeysuckle, briars, privet, small trees, and vines. The machine grinds vegetation in place and leaves mulch on the ground. That opens visibility quickly without piling brush everywhere.
For metal building projects, mulching is often best used to open the approach, expose the future pad area, clean up wooded edges, clear around survey stakes, and create room for the builder to evaluate the site. It can also open routes for utility trenches before the electric, water, drainage, or fiber contractor arrives.
Mulching is not the same as final pad prep. The pad still needs proper excavation, grading, stone, compaction, concrete preparation, and whatever the building manufacturer or local requirements call for. Large trees, technical removals near structures or wires, stump excavation, engineered fill, and finish grading are separate scopes. The value of mulching is that it gets the ground open so those scopes can be planned with fewer surprises.
Mark utilities, corners, and no-go areas
Good marking saves money. Before clearing, mark the building corners if they are known. Mark the driveway or lane, the expected utility route, trees to save, trees to remove, property lines, septic areas, wells, propane tanks, drainage paths, easements, and no-go areas. Use flags, stakes, paint, ribbon, and a simple marked map.
Call 811 before digging, trenching, grading, setting posts, removing stumps, or disturbing the ground. Public utility locates are important, but they may not mark private lines. Rural properties often have private electric to barns, water lines to hydrants, old well lines, propane lines, drain tile, septic components, invisible fence, landscape lighting, and other lines installed by past owners. If you know where those are, mark them clearly and tell every contractor on site.
If the builder or excavator has not confirmed the final layout yet, do not over-clear based on a guess. Open enough for inspection, then tighten the plan. It is better to make the final clearing decisions with the right people standing on visible ground.
Plan for utilities before the building blocks the route
Metal buildings often need electric service, lighting, outlets, water, drains, internet, security, trench drains, or future plumbing. Some buildings only need a basic electric run. Others need water for animals, wash bays, equipment, bathrooms, workshops, offices, or living space. Those utility routes should be considered before the site is fully built out.
A new building can accidentally block the easiest trench route if utilities are not planned early. A driveway, apron, stone pad, retaining wall, or fence can also get in the way. Clearing the utility route at the same time as the pad and access can save a second mobilization later.
On wooded or overgrown properties, utility clearing usually needs enough width for a trencher, mini excavator, spoil pile, conduit, pipe, and service vehicle. It also needs clear access to endpoints: meter bases, panels, hydrants, well heads, septic tie-ins, drainage outlets, propane tanks, or future service areas. If those endpoints are still wrapped in brush, the utility crew may lose time before they even start trenching.
Old farm sites and wooded edges hide debris
Many metal buildings go where older buildings, fence rows, or farm storage areas used to be. Those areas can hide surprises. Old woven wire, barbed wire, T-posts, concrete chunks, scrap metal, tires, rotted lumber, buried posts, rock piles, and junk can be covered by vines and leaves. A mulcher, skid steer, mower, or excavator can find those items the hard way if nobody checks first.
Before clearing day, walk the site and remove what you can see. If the area has a history of dumping, old barns, burn piles, or previous construction, tell the clearing crew. Some debris can be worked around. Some should be removed first. Some may change the equipment choice or the scope.
Clearing also helps reveal stumps and grade changes. A site that looks like brush may actually be uneven ground with old root balls and soft pockets. The builder does not need those surprises on steel delivery day. The sooner the rough site is visible, the easier it is to schedule excavation and pad work correctly.
Coordinate clearing, excavation, and building delivery
A metal building project usually involves more than one contractor. The clearing crew opens the site. The excavator shapes the pad and drainage. The concrete crew handles forms, stone, and slab or piers. The building crew delivers and sets the structure. Utility crews may come before, during, or after those steps. If those scopes are not coordinated, the same area can get disturbed more than once.
Ask practical questions before clearing. How much room does the builder need around the structure? Where will steel be unloaded? Where can concrete trucks turn around? Will the excavator need room to stockpile topsoil? Can mulch stay outside the pad area, or does the contractor want it removed from the work zone? Where should future gutters and downspouts send water? Which direction should equipment enter the site?
Those answers help set the clearing limits. They also help avoid a site that is open in the wrong place and tight where the work actually happens.
Think about the finished use, not just construction
The way the building will be used should shape the clearing plan. An equipment shed needs room for trailers to swing. A workshop needs parking and delivery access. A horse or livestock building may need lanes, gates, fence tie-ins, water access, and manure handling. A barndominium needs driveway flow, utility routes, views, privacy, and drainage that works for daily living.
Leave enough space around the building for maintenance. You may need to mow, spray gravel edges, clean gutters, reach overhead doors, store implements, back trailers, or add a lean-to later. A building tucked too tightly into brush looks good for a short time, then becomes hard to use.
At the same time, do not clear more than the site needs. Good land clearing keeps the useful parts of the property intact. It opens access and work room while keeping valuable trees, privacy screens, windbreaks, and natural drainage where they make sense.
How Brushworks approaches metal building site clearing
Brushworks starts with the building location, but we do not stop there. We look at how trucks will reach the site, where the pad will sit, what the slope is doing, where water wants to go, what trees should stay, what brush is hiding, and what utility routes may need to be opened. The right answer may be a compact clearing job around a detached garage, a wider lane to a barn, or a larger open area for a shop, staging, stone, and future parking.
The goal is practical: make the site easier for the next contractor and more useful for the owner. A clean clearing job should show the real ground, reduce surprises, and give the builder room to work without turning the whole property into a construction yard.
If you are planning a metal building in Ohio, start with access and visibility. Mark what matters, open the ground before the schedule gets tight, and let the site tell you what it needs before concrete and steel are committed.
Frequently asked questions
How much land should be cleared for a metal building site in Ohio?
Clear more than the building footprint. Most projects need room for the pad, overhangs, drainage, gravel, concrete trucks, lifts, delivery trailers, utility trenches, and future maintenance. The final width depends on the building size, access, slope, soil, and contractor requirements.
Can forestry mulching prepare a metal building site?
Forestry mulching is useful for opening overgrown access, brush, saplings, wooded edges, and staging space before grading and pad work. It does not replace excavation, engineered fill, concrete prep, compaction, surveying, or tree removal that requires technical rigging.
What should be marked before clearing for a metal building?
Mark the building corners, driveway or lane, utility routes, trees to keep, trees to remove, septic or well areas, drainage paths, property lines, easements, and any no-go areas. Clear markings help protect the rest of the property and keep the building site practical.
Should clearing happen before the builder visits the site?
If the site is too overgrown to inspect, light clearing before final layout can help the builder see slope, access, drainage, trees, and soil conditions. For a clean project, the builder, excavator, and clearing crew should agree on the work area before major pad prep begins.
What Ohio site problems can delay a metal building project?
Wet clay soil, tight driveway entrances, hidden stumps, old fence wire, private utility lines, steep slopes, poor drainage, soft field approaches, and unclear building corners can all slow the job. Clearing early exposes those problems before concrete, gravel, or steel delivery is scheduled.
Related articles
Land Clearing for Barn Pads Ohio
How to clear access, drainage, and work space before a barn pad is built.
Land Clearing for Detached Garage Sites Ohio
Site prep basics before concrete, gravel, and builders arrive.
Clearing Land for Modular Homes Ohio
A guide to clearing access, staging, utilities, and delivery routes.
Need the building site opened first?
Use instant pricing for a starting point, or send photos of the building location, access route, and rough size.