
Before you start
- Get turning and overhead-clearance requirements from the supplier.
- Identify crane setup and staging areas.
- Protect approved septic areas and foundation offsets.
Start with the delivery route and the house footprint
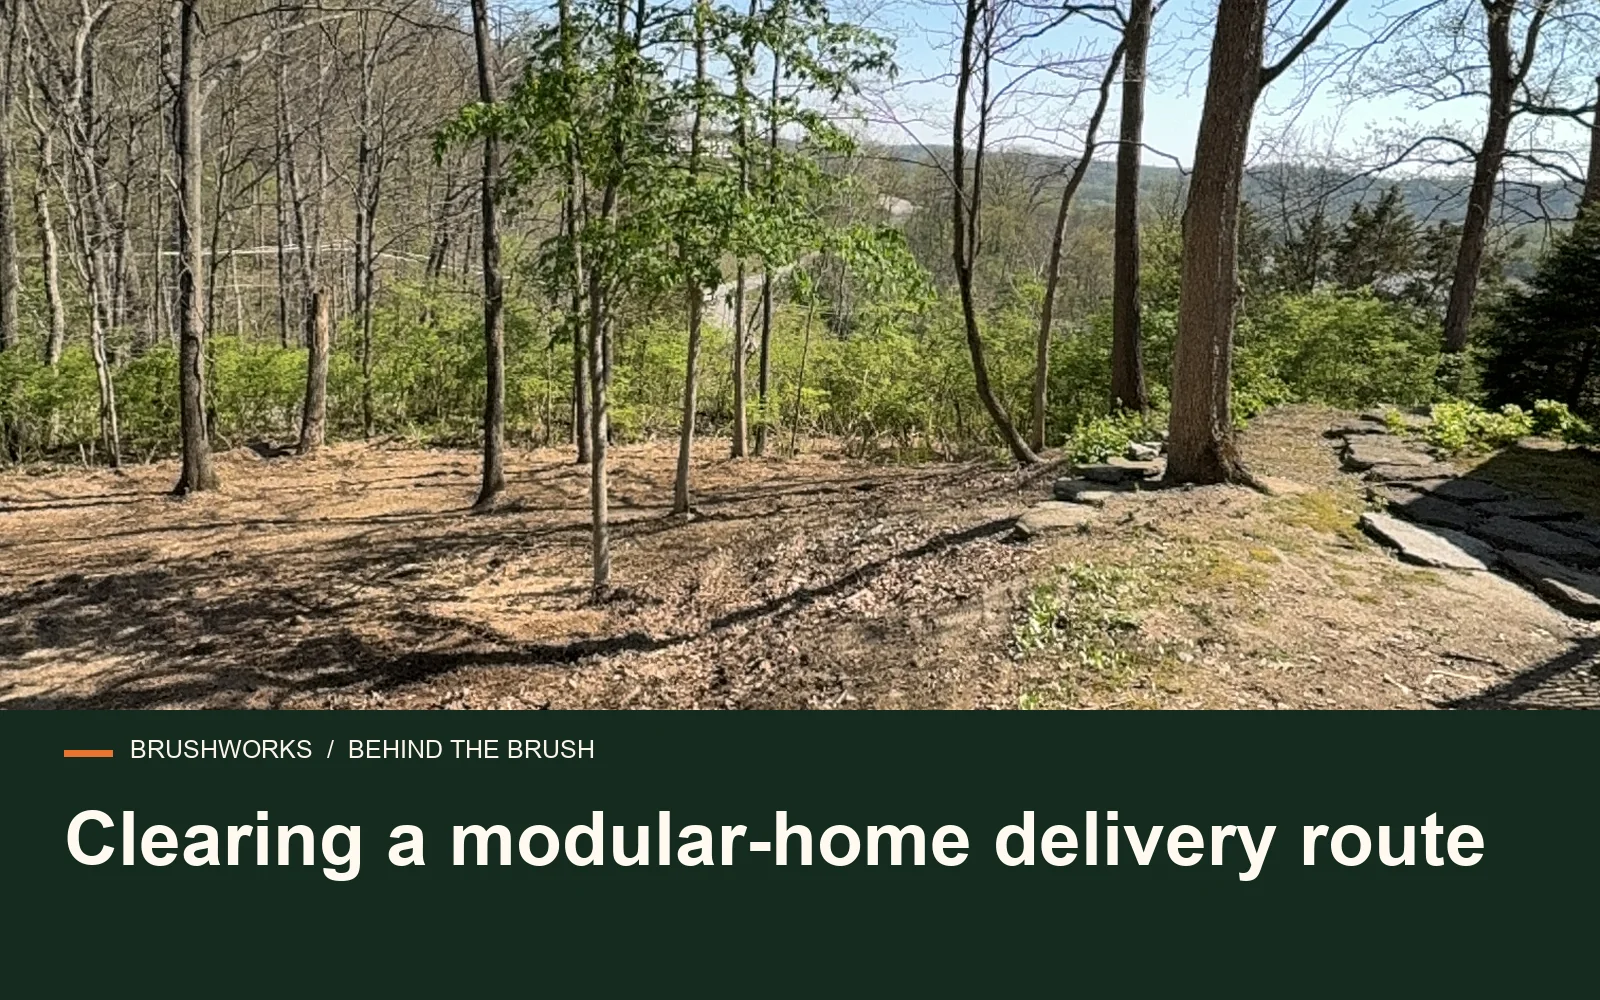
The most common mistake is focusing only on the rectangle where the house will sit. That footprint matters, but the delivery route may be the harder problem. Modular home sections are wide, long, and heavy. They need a route that works from the public road to the foundation, with enough width, overhead clearance, turning room, and stable ground.
A driveway that works for a pickup may not work for a modular carrier. A farm lane that looks open in summer may be too narrow once the trailer has to swing around a curve. Low limbs, leaning cedars, old hedge trees, ditch banks, mailboxes, culvert edges, utility poles, and soft shoulders can all become delivery issues. Around Cincinnati and rural southwest Ohio, many lots have narrow entrances cut through old fence rows. Those entrances often need more clearing than the owner expects.
Walk the route as if you were driving the delivery truck. Look at the turn off the road, the gate, the slope, the ditch crossing, the overhead wires, and the last approach to the foundation. If the modular company provides delivery requirements, use those numbers. If they do not, ask before clearing too little.
The set area needs working room
Once the home sections reach the site, the set crew still needs space to work. Depending on the home, the foundation, and the builder's setup, that may mean room for a crane, transport trailers, support trucks, lifts, staging, and crew vehicles. If the clearing stops right at the foundation wall, the set day can get crowded fast.
The required room varies. Some modular homes can be set with equipment staged from one side. Others need a larger open area because of the number of sections, the slope, or how the home lines up with the driveway. A wooded lot with trees close to the foundation can create trouble even if the footprint is technically clear. Limbs can block the lift path. Stumps and roots can interfere with grading. Soft areas can keep equipment from getting into position.
Before clearing starts, ask the modular builder or set crew where they want access, where the crane or lift will sit, and how much room they need around the foundation. A few extra feet of clearing at the right time can prevent a much larger problem on delivery day.
Clear enough to build the foundation correctly
Modular homes still need proper foundations. Crawl space, basement, slab, piers, and frost wall designs all need excavation room. The foundation contractor needs to strip topsoil, manage spoil, shape the work area, set forms or walls, bring in gravel, and keep water out of the hole. That cannot happen cleanly if the site is boxed in by brush and trees.
Forestry mulching can open the site and remove dense brush, saplings, and small trees. It can expose the grade and make the building area walkable. It does not build the foundation. Organic material, mulch, roots, buried wood, and soft topsoil do not belong under structural fill or concrete. After clearing, the excavation contractor still has to remove unsuitable material, shape the subgrade, handle drainage, and compact what needs to be compacted.
Clearing first gives the foundation crew better information. They can see whether the planned house location is high enough, whether the slope is manageable, whether water moves across the site, and whether the driveway approach lines up with the final floor elevation.
Ohio drainage problems show up after the brush is gone
Brush hides water. Honeysuckle and briars can cover low pockets, old ditches, seep areas, wet clay, and ruts from past equipment. Once the site is opened, the actual shape of the land becomes easier to read. That matters for modular homes because the schedule often moves quickly once permits, financing, and delivery dates are in place.
Look for water paths before the foundation is committed. Where does stormwater come from? Does a neighbor's field drain toward the lot? Is there an old swale through the building site? Does water collect where the driveway needs to turn? Is the planned septic area downhill or uphill from the house? Will roof runoff have a clean place to go?
Southwest Ohio clay can hold water long after a rain. Ground that looks dry from the road can pump and rut under trucks. Clearing cannot fix poor drainage by itself, but it lets the excavation contractor see what needs to be fixed. It also helps you keep the driveway, foundation, and yard from fighting the same water problem later.
Think about septic, well, and utility routes early
A modular home site is more than the house and driveway. Septic approval, well location, electric service, water lines, propane, fiber, drainage pipe, and future outbuildings may all affect what should be cleared. If those routes are ignored, crews may have to come back and reopen parts of the property after the home is already set.
Utility routing can also change what trees stay. A beautiful tree may be in the wrong spot if electric service has to cross that same line. A brushy strip may need opened for trenching. A future garage, barn, or gravel parking pad may need access from the same cleared area. It is easier to make those choices before the site is crowded with contractors.
Mark trees to save before clearing starts
Not every modular home lot needs to be scraped open. Many owners choose modular construction because they found a quiet wooded lot, an old family parcel, or acreage with a good view. The point is to clear the right ground, not remove every tree.
Mark trees that should stay. Good shade trees, screening along the road, healthy trees outside the work zone, and trees that frame the finished yard can be worth protecting. Also mark trees that have to go: dead ash, split trunks, heavy leaners, trees wrapped in grapevine, thorny locust near the driveway, or limbs that will hang over the roof and delivery path.
Leave enough distance around the home for maintenance. A tree that feels harmless before construction may become a problem when it drops limbs on the roof, blocks sunlight from a wet side yard, or grows into the driveway clearance. If a large tree is questionable, get a qualified tree professional involved before the modular sections are on site.
Old fields and wooded lots need different clearing plans
In an old field, the clearing plan often focuses on opening the house site, driveway, septic area, and future yard without disturbing more ground than needed. In a wooded lot, the plan may focus on selective clearing, overhead clearance, access widening, and enough work room for foundation and set crews. Fence rows are their own problem. They can hide wire, steel posts, old concrete, dumped debris, and thorn trees that are rough on equipment.
Tell the clearing contractor what the land used to be. If there was an old barn, orchard, dump area, farm lane, pond, or buried fence, it helps to know before equipment starts working.
Permits and local rules can affect where you clear
Modular home projects are local. The rules can change by county, township, city, floodplain, subdivision, and utility provider. Hamilton County, Clermont County, Warren County, Butler County, and the smaller townships around Cincinnati can all handle setbacks, driveway permits, culverts, septic approvals, stormwater, and erosion control differently.
Before major clearing, confirm the house location is legal. Check setbacks, zoning, septic approval, driveway entrance requirements, floodplain maps, HOA rules, building permits, and whether the driveway or culvert needs approval. If the site has a creek, wet area, steep slope, shared lane, utility easement, or stormwater feature, slow down and get the right answer first.
Clearing the wrong spot creates expensive rework. It can also upset neighbors or inspectors before the home project really starts. A marked site plan, approved driveway location, and clear understanding of septic boundaries make the clearing phase much cleaner.
After clearing, walk the site again
Sometimes the cleared ground tells you something useful. The home may need to shift a few feet to avoid a wet pocket. The driveway may need a wider turn. A tree that looked fine from the road may be too close to the roof line. A future garage or parking pad may need a cleaner connection now instead of later.
That second walk is not wasted time. It is cheap insurance before concrete, gravel, home sections, and cranes arrive.
Agree on the handoff
Before work begins, define what the next person needs to find on site. A rough mulched opening may still contain roots, stump remnants, and uneven ground. Grading, structural preparation, planting, surfacing, and specialist tree work are separate unless explicitly included.
Keep the marked work map with the quote. At completion, compare the limits and finish, document any follow-up, and decide who will maintain the area. Photos help record the result, but they do not replace checking the ground and access.
Plan the work for your property
Send the site address, recent photos, a marked clearing area, and the finish you want. We can discuss where clearing fits and what needs a different trade.
Discuss your project → Explore pricing