
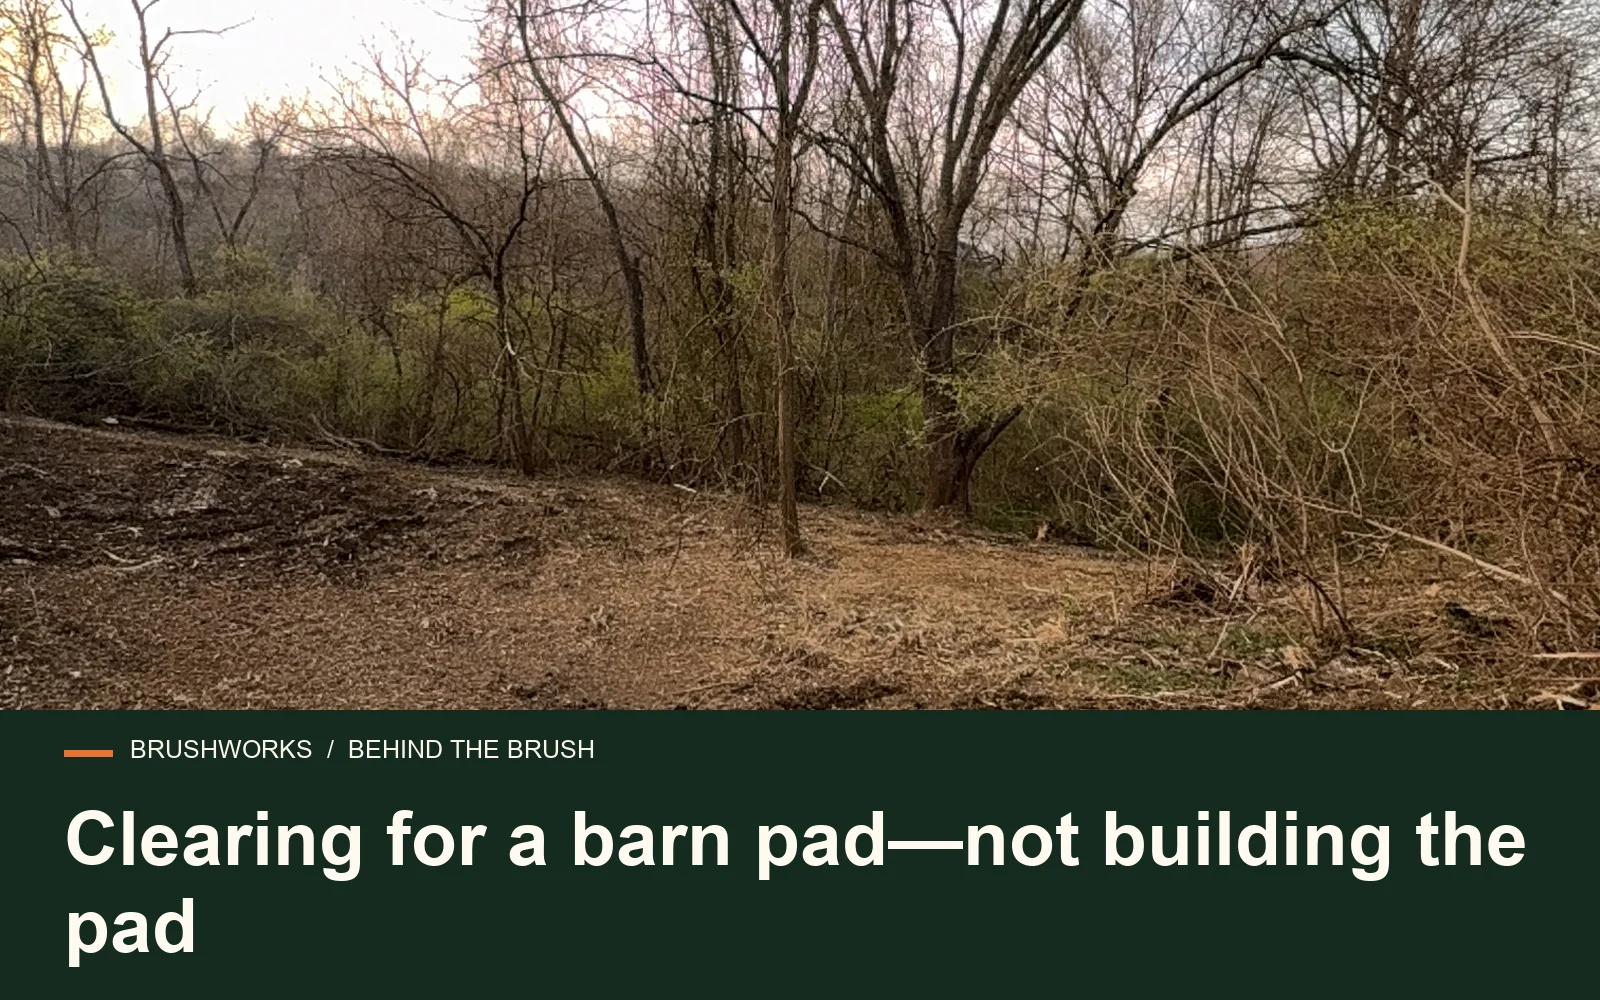
Before you start
- Include approach lanes and delivery turns.
- Identify organic material that must be removed.
- Leave pad elevations and compaction requirements to the design team.
Start with the barn use
Before anyone clears a tree, decide what the barn has to do. A hay barn, horse barn, equipment shed, workshop, storage barn, and pole barn with living or office space all ask different things from the site. Door placement matters. Truck turning matters. Water runoff matters. Future fencing, gravel, electric, trenching, concrete, and animal access matter too.
A small storage barn may only need a clean pad, a short gravel approach, and enough room to mow around it. A working equipment barn may need wide doors, a straight approach for trailers, space to back up, and a hard surface that does not turn into mud every spring. A horse or livestock barn may need clean routes to pastures, water, manure handling, and good drainage around daily traffic areas.
When the use is clear, the clearing plan gets sharper. You can decide which trees are in the way, which ones should stay as shade or screening, where the access lane should run, and how much room the builder needs around the structure. Guessing at this stage usually means moving brush twice.
Clear more than the building footprint
Most barn sites need a larger opening than the final roof line. The amount depends on the size of the building, the slope, the access, and the construction method. On a flat, open field, the extra room may be modest. On a wooded Ohio property with brush, dead trees, clay soil, and a narrow lane, the work area may need to be much wider.
Think about the finished barn too. Will you need to mow around it? Back trailers into it? Stack hay beside it? Add a lean-to later? Run a gravel apron along the doors? Store implements along one side? Clearing enough room now is usually cheaper than bringing equipment back after the barn is built.
Access can make or break the job
A good barn location on paper can be a bad location if trucks cannot reach it. Builders, concrete trucks, gravel trucks, truss deliveries, septic contractors, electricians, and fence crews all need practical access. A narrow farm lane, soft pasture, wooded trail, or sharp turn may work for a pickup but not for construction traffic.
Ohio clay is the other part of the story. Ground that feels firm in August can rut badly in March. A lane that seems fine for a mower may not hold a loaded dump truck. If the barn is set deep on the property, the access route may need brush cleared, low limbs cut, soft spots avoided, and drainage improved before heavy deliveries begin.
Clearing access first also helps the rest of the project. The builder can walk the site. The excavator can see the grade. Material suppliers can understand the route. You can figure out whether the driveway needs widened, whether a culvert is needed, or whether a different approach would save money.
Drainage deserves attention before the pad is built
Barns are often placed where the land feels convenient, not where water behaves well. That can create problems. Surface water from a slope may run toward the doors. Roof water may dump onto soft ground. A low corner may stay wet. A swale hidden by brush may be doing real work during storms.
Clearing exposes those issues. Once the honeysuckle, saplings, briars, and vines are gone, you can see the actual shape of the ground. Look for ruts, wet pockets, washed soil, standing water, old drainage ditches, buried pipe outlets, and the direction water moves during rain. If the site is close to a creek, ditch, pond edge, floodplain, or steep slope, slow down and check local rules before changing grade.
A barn pad should shed water away from the building and away from the driveway where possible. That is the excavation contractor's job, but the clearing plan affects it. If the cleared area is too tight, the excavator may not have room to feather slopes, build a gravel apron, or shape water away from the doors.
Forestry mulching opens the site, but it does not build the pad
Forestry mulching is a strong first step when a barn site is buried in brush, invasive shrubs, saplings, grapevine, thorny growth, and small trees. It can open the area quickly, leave mulch on the ground, reduce hauling, and make the site visible enough for layout and excavation.
It is not final pad construction. Organic material under a barn is trouble. Mulch, topsoil, roots, buried wood, rotten stumps, and soft soil do not belong under concrete, compacted gravel, or structural fill. After clearing, the pad builder or excavation contractor still needs to remove unsuitable material, shape the subgrade, add stone or fill, compact it properly, and handle drainage.
That sequence matters. Clear first so everyone can see what is there. Then build the pad correctly. Trying to quote and construct a barn pad through a wall of brush leads to surprises, and surprises on building sites usually cost money.
Watch the trees around the future roof line
Shade can be useful around a barn, but trees too close to the structure create work and risk. Overhanging limbs scrape roofs, drop leaves in gutters, and fall during storms. Dead ash is common across Ohio because of emerald ash borer damage. Those trees can shed limbs without much warning, especially after wind or freeze-thaw weather.
Before clearing starts, decide which trees should stay. Healthy trees outside the work area may be worth protecting, especially if they screen the barn from the road or shade animals. Trees leaning toward the pad, wrapped in heavy vine, split at the trunk, or already dead should be looked at carefully. If a large tree may threaten the finished building, deal with it before the barn is there.
Mark save trees clearly. Paint, flagging tape, stakes, or a marked map help everyone see the same plan. If tree risk is uncertain, bring in a tree professional before the site is crowded with construction activity.
What to mark before Brushworks arrives
Good marking saves time. Mark the rough barn corners if you know them. Mark the access route, gate openings, property lines, fences, trees to keep, trees to remove, septic areas, wells, overhead lines, private electric, water lines, irrigation, drain outlets, wet areas, and any spot equipment should avoid.
Old rural properties also hide junk. Woven wire, T-posts, concrete chunks, tires, dumped metal, old culverts, buried fence, and abandoned farm debris can sit under brush for years. Mention anything you have seen. It is better to pause for a hidden hazard than find it with a mulcher or skid steer.
Permits, zoning, and local rules
Ohio barn rules are local. County, township, city, floodplain, driveway, stormwater, zoning, and HOA requirements can all matter. Agricultural exemptions may apply in some cases, but not every building called a barn qualifies for every exemption. A hobby barn, commercial shop, storage building, event space, home office, barndominium, or accessory structure may be treated differently than a true agricultural building.
Check before the clearing and building schedule gets tight. Ask about setbacks, driveway permits, culverts, floodplain restrictions, erosion control, septic separation, building permits, electric service, and whether tree removal or grading rules apply. If the project is in a Cincinnati suburb, an HOA, or a more regulated township, do not assume rural rules apply.
Brushworks can help clear the site, but the owner or builder should confirm the legal placement and construction requirements. Clearing the wrong spot is an expensive way to learn about a setback.
Plan for utilities and future trenches
Most barns need something after the pad is opened: electric, water, lighting, security, frost-free hydrants, drainage pipe, or a future driveway extension. Even if the first phase is simple, it helps to think about where trenches and service routes will go.
If you clear a clean lane from the house, transformer, well, or driveway to the barn, utility work is easier. If you leave a wall of brush between the barn and the service source, the electrician or plumber may have to clear it later at a worse time. The same goes for fence lines, gates, and animal lanes. A little extra planning during clearing can save a second mobilization.
Agree on the handoff
Before work begins, define what the next person needs to find on site. A rough mulched opening may still contain roots, stump remnants, and uneven ground. Grading, structural preparation, planting, surfacing, and specialist tree work are separate unless explicitly included.
Keep the marked work map with the quote. At completion, compare the limits and finish, document any follow-up, and decide who will maintain the area. Photos help record the result, but they do not replace checking the ground and access.
Plan the work for your property
Send the site address, recent photos, a marked clearing area, and the finish you want. We can discuss where clearing fits and what needs a different trade.
Discuss your project → Explore pricing